ALUMINIUM WINDOW SYSTEMS
Sliding Windows
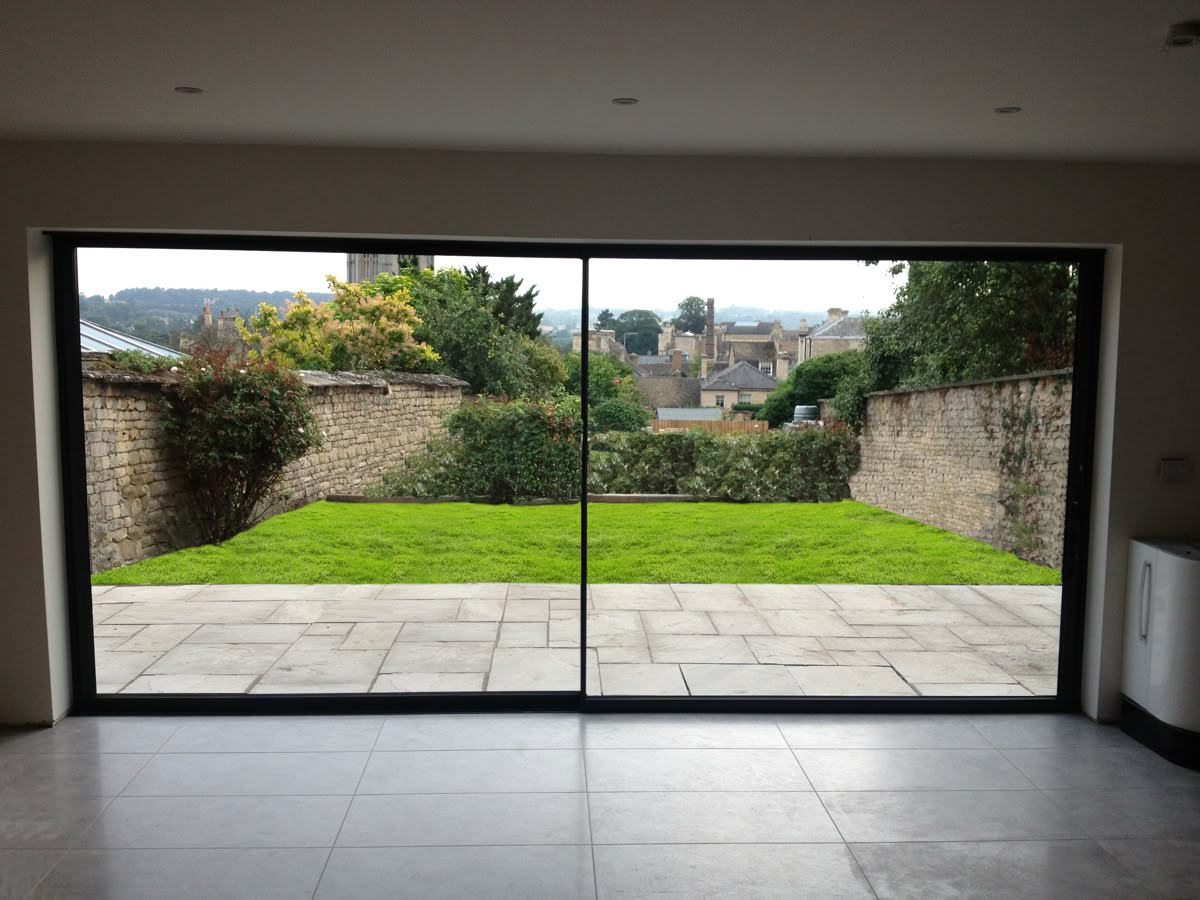
Open up the view. Keep the lines clean. Explore Reflecta's sliding-window series, organised around different opening requirements, frame proportions and architectural applications.
Discuss your project
THE COLLECTION
SLIDING WINDOW SYSTEMS
More light. Wider views. A considered frame.
Sliding windows are designed for spaces where natural light, clear sightlines and practical movement matter. Their horizontal operation can help make use of rooms, balconies and openings without a swinging sash projecting into the space.
Explore the series below as a starting point. The right selection depends on the opening size, configuration, glazing, site conditions and project requirements. Final technical details should be confirmed against the approved Reflecta system data.
THE COLLECTION
Two series. Different possibilities.
Discover two distinct approaches to sliding window design, created to suit different project requirements and preferences.
 ENTRY LEVEL
SLIDING WINDOW SERIES
01
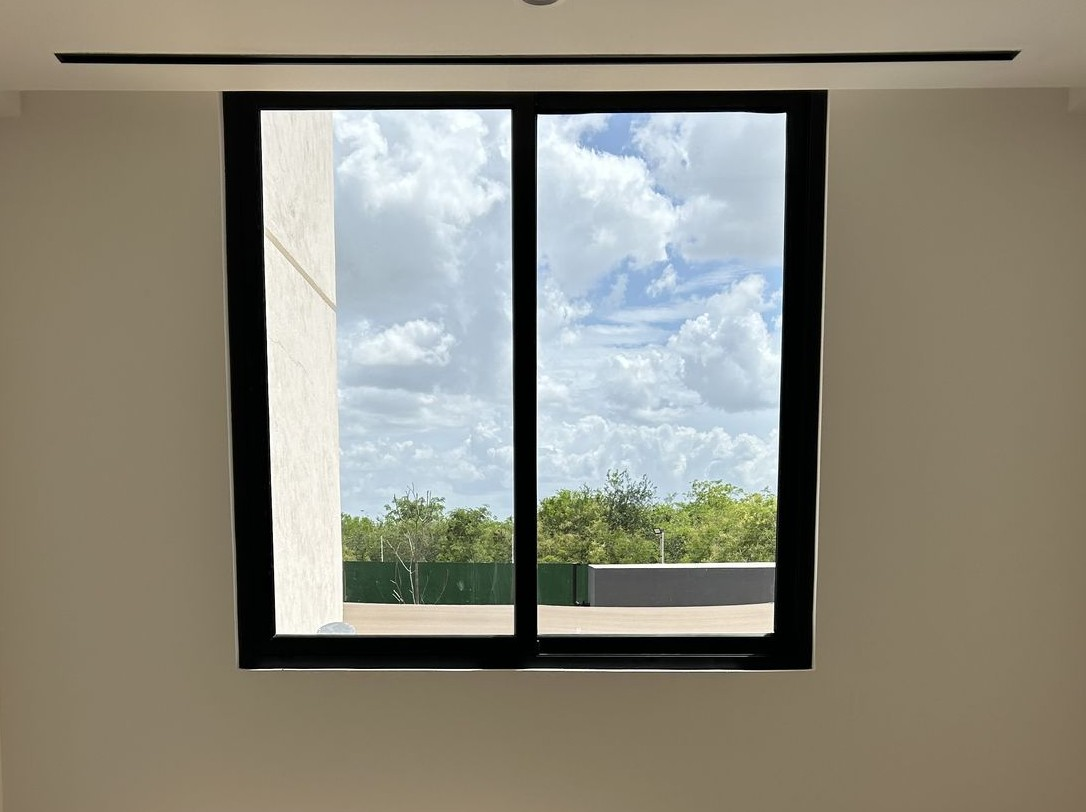
Glide
Practical, contemporary and thoughtfully positioned. Glide is Reflecta's entry-level sliding window series, designed for projects seeking a clean aesthetic and an accessible approach to modern window design.
View Details
 PREMIUM SERIES
SLIDING WINDOW SERIES
02
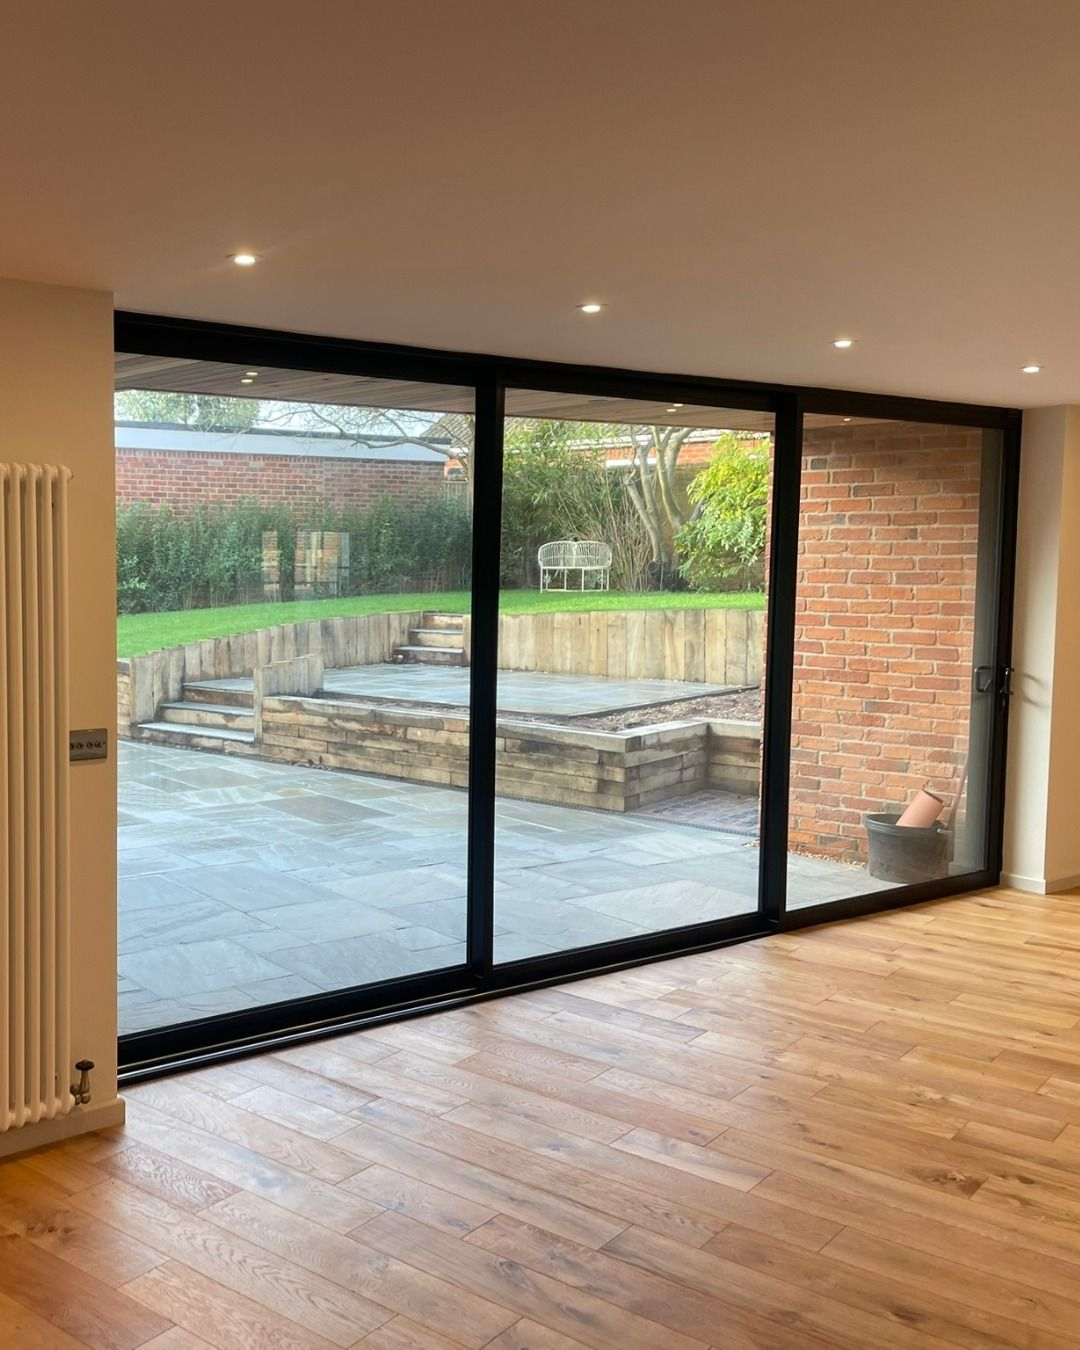
Flo
A more premium expression of sliding window design. Flo is positioned for projects that call for a refined architectural aesthetic and a considered approach to contemporary spaces.
View Details
CONFIGURATIONS
Find the right opening arrangement.
Explore the available track and shutter arrangements to understand how different sliding window layouts can suit your opening.
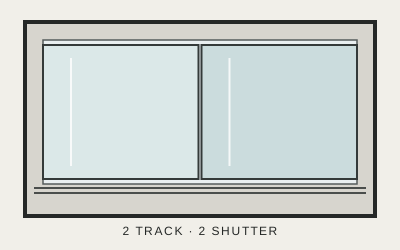 2 TRACKS
WINDOW CONFIGURATION01
2 Track · 2 Shutters
A two-track arrangement with two sliding shutters.
 2 TRACKS
WINDOW CONFIGURATION02
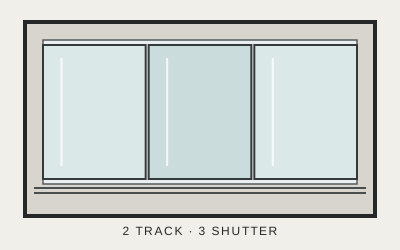
2 Track · 3 Shutters
Three shutters arranged across a two-track system.
 2 TRACKS
WINDOW CONFIGURATION03
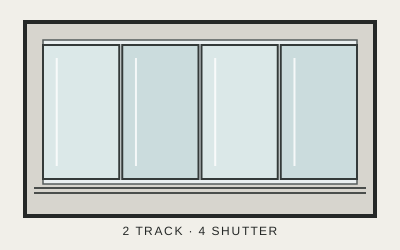
2 Track · 4 Shutters
A four-shutter arrangement using two tracks.
 3 TRACKS
WINDOW CONFIGURATION05
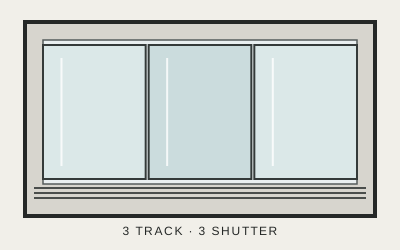
3 Track · 3 Shutters
Three sliding shutters arranged across three tracks.
 3 TRACKS
WINDOW CONFIGURATION08
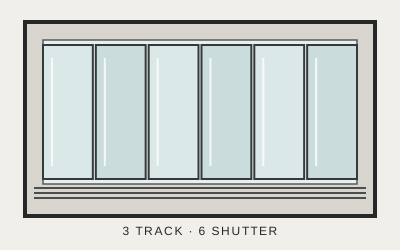
3 Track · 6 Shutters
A six-shutter arrangement across three tracks for suitable openings.
Available configurations depend on the selected window series and its approved technical specifications.
DESIGN CONSIDERATIONS
A system is more than a frame.
To select a suitable sliding window, consider the complete opening and how the window will be used in the finished building.
- Opening width, height and panel arrangement
- Two-track, three-track or other available configurations
- Glass type, thickness and weight compatibility
- Rollers, locks, handles and other hardware
- Drainage, weather exposure and installation details
- Frame finish and coordination with the façade
APPLICATIONS
Designed around the space.
Sliding window systems can be considered across a range of architectural settings, subject to the selected system and project requirements.
01
Residences
Windows for bedrooms, living areas and everyday home spaces.
02
Balconies
Openings designed around views, access and available space.
03
Premium apartments
Coordinated window choices for contemporary multi-residential projects.
04
Commercial spaces
Window layouts selected to suit the building design and usage.
LET’S TALK SYSTEMS
Planning a sliding window project?
Share your opening dimensions, project type and preferred series. The Reflecta team can help you identify the information needed for the next step.
Discuss your project