
CONFIGURATION 01
Two-Panel Sliding
A two-panel layout in which one panel slides past the other. Often considered for residential balconies, patios and similar openings.
ALUMINIUM DOOR SYSTEMS
Sliding Door Systems
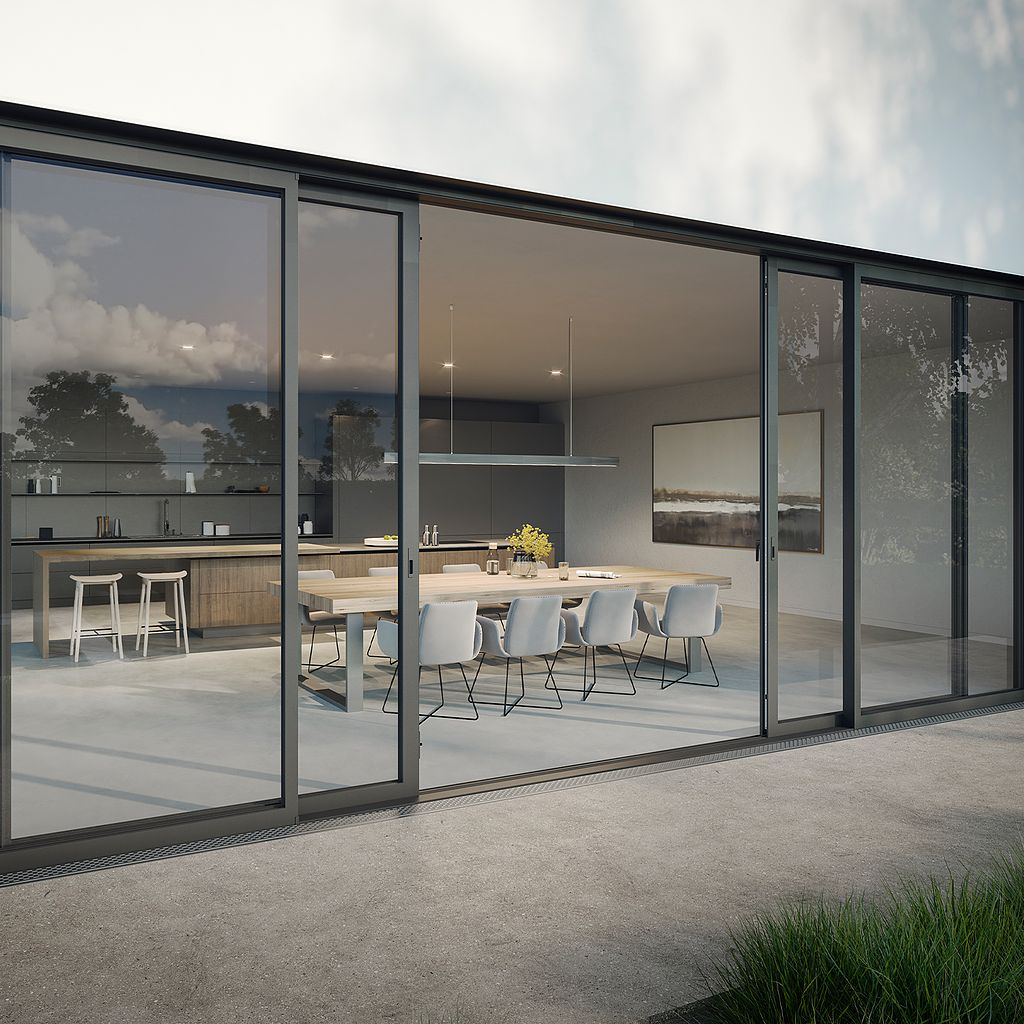
Thoughtfully designed sliding doors bring together smooth panel movement, generous glazing and clean architectural lines. Explore opening configurations and design considerations for your next project.
 REFLECTA STRUCTURES · SLIDING DOOR SYSTEMS
OVERVIEW
SLIDING DOOR SYSTEMS
Designed for movement and connection.
Sliding doors operate by moving panels horizontally along a track rather than swinging into the room. This can help preserve usable floor space while creating a clear visual connection between adjoining areas.
Depending on the selected system, the arrangement may include fixed and movable panels, different panel counts and different opening directions. The appropriate configuration depends on the structural opening, access requirements, glazing and project design.
OPENING CONFIGURATIONS
One opening. Different possibilities.
Explore common sliding-door arrangements. Actual panel movement and configuration availability must be confirmed for the selected aluminium system.
CONFIGURATION 02
Three-Panel Arrangement
A multi-panel layout considered for wider glazed openings. Panel movement and clear opening depend on the selected track arrangement and system.
CONFIGURATION 03
Four-Panel Arrangement
A multi-panel concept for larger openings where the selected system supports the required panel count, track layout and movement.
CONFIGURATION 04
Fixed + Sliding Panels
Fixed glazing paired with a movable panel can balance views, daylight and access. Panel proportions depend on the opening and selected system.
DESIGN CONSIDERATIONS
Every opening has a purpose.
The right sliding-door arrangement should work with the building layout, circulation requirements and intended use of the space.
- Opening width, height and structural conditions
- Number of panels and required clear opening
- Direction and sequence of panel movement
- Glazing type and compatibility with the selected system
- Track, threshold, drainage and installation details
- Frame finish, handles, locks and operating hardware
APPLICATIONS
Made for spaces that connect.
Sliding-door arrangements can be considered for a range of settings, depending on the selected system and project needs.
Residences
Sliding openings for living rooms, bedrooms, balconies and everyday residential spaces.
Villas & Homes
Glazed connections between indoor living areas, gardens and outdoor terraces.
Hospitality Spaces
Selected guest areas, lounges and leisure spaces where the chosen system is suitable.
Commercial Spaces
Sliding-door solutions planned around the building layout, access needs and intended use.
PROJECT REQUIREMENTS
Plan with the right information.
Sharing a few project details helps determine which sliding-door arrangement should be evaluated.
Opening Dimensions
Width, height and site conditions.
Panel Arrangement
Preferred panel count, movement and access requirements.
Glazing Requirements
Desired glass type and compatibility with the system.
Project Stage
Design development, quotation or installation planning.
LET'S TALK SOLUTIONS
Enquire Now
Planning a sliding-door project?
Share your opening dimensions, preferred panel arrangement and project requirements to discuss a suitable aluminium sliding-door solution with Reflecta Structures.