
Surface for movement
Choose a suitable sports surface with attention to traction, ball response, player movement, intended use and maintenance.
Create a space for fast breaks, accurate shooting and team play with basketball court solutions planned around the playing surface, hoops, markings and surrounding space.
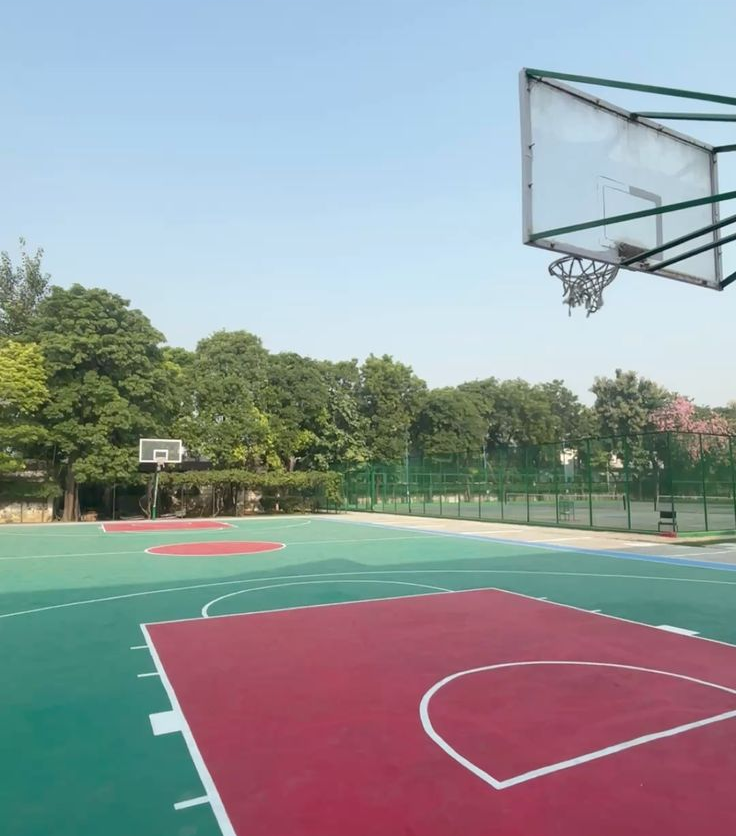 REFLECTA STRUCTURES · BASKETBALL COURTS
A basketball court needs a clearly defined playing area, a suitable sports surface and correctly positioned hoops and markings. The layout should allow players to accelerate, stop, turn, jump and change direction throughout a game.
From a recreational half-court to a full-court facility, the design depends on the available site, intended level of play, surface selection and supporting equipment. Reflecta Structures can help you plan these elements around your project requirements.
A well-considered court brings together a consistent playing surface, visible markings, appropriate hoop systems and space for players to move confidently.
Choose a suitable sports surface with attention to traction, ball response, player movement, intended use and maintenance.
Plan the centre line, boundary lines, key area and shooting arcs according to the selected court layout and rules.
Coordinate hoop height, backboard placement, support structures and installation clearances for the intended use.
Allow for player run-off areas, safe access and suitable positioning of fencing, seating and other nearby facilities.
Basketball facilities can be planned for different spaces and playing needs. The appropriate format depends on the land available, number of users and whether the court is intended for recreation, training or organised competition.
Surface selection, hoop systems and environmental conditions should be considered together rather than treated as separate decisions.
Consider suitable outdoor sports surface systems, site exposure, water runoff and maintenance requirements.
For indoor facilities, consider the selected sports-floor system, subfloor preparation and the intended level of play.
Decide whether fixed, wall-mounted or other suitable basketball systems best fit the facility and its users.
For courts used after daylight hours, plan lighting to suit the layout, surroundings and intended activities.
Basketball can become a valuable shared amenity for learning, fitness, organised sport and everyday recreation. Each project can be planned around the people who will use it.
A few early decisions help establish the court format, groundwork, surface system and equipment needed for a practical basketball facility.
Tell us about your site, the people who will use the court and whether you are planning a full court, half-court or practice facility. We can discuss suitable options for your project.