
Timber interiors
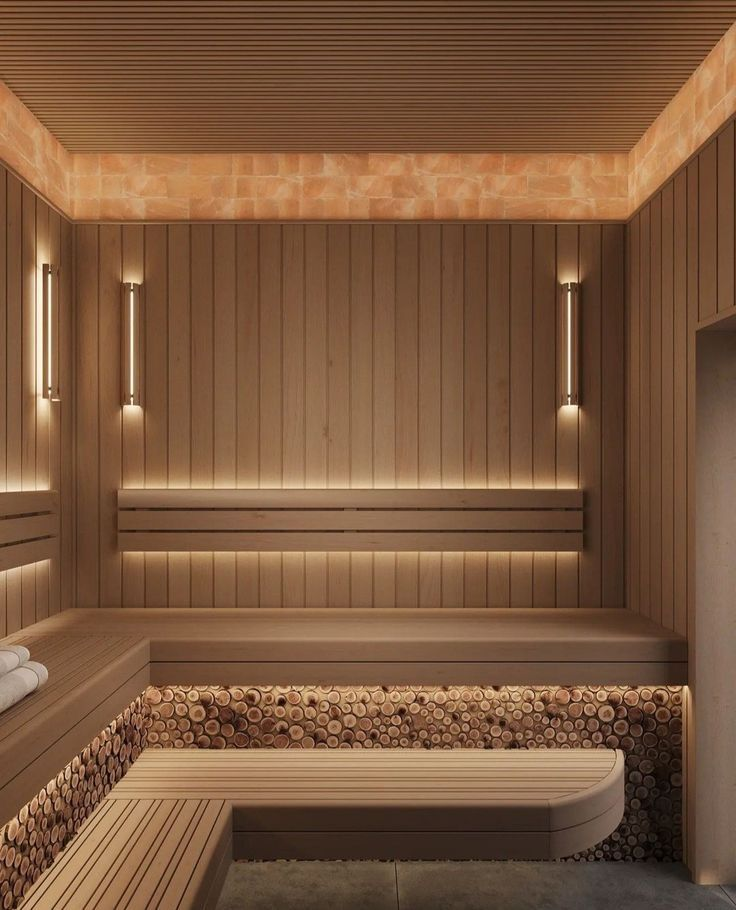
Create a natural, warm visual character with timber finishes selected for the intended sauna environment.
A warmer way to unwind. Discover thoughtfully designed sauna spaces featuring natural timber, comfortable seating and a warm, ambient atmosphere for everyday relaxation.
 REFLECTA STRUCTURES · SAUNA ROOMS
A sauna is a dedicated space designed around dry heat, with the interior, seating and heater arrangement shaping the experience. Natural timber finishes and considered lighting can create an inviting environment for relaxation.
Whether planned for a private home or a hospitality wellness facility, each installation should account for room dimensions, intended occupancy, heater requirements and ventilation.
From timber selection to seating and heating, every element contributes to the comfort and character of the sauna.
Create a natural, warm visual character with timber finishes selected for the intended sauna environment.
Plan bench arrangements around available floor space, comfortable access and intended occupancy.
Use appropriately rated lighting to create a calm atmosphere that complements the timber interior.
Select and position suitable sauna heating equipment, controls and protective clearances for the room.
A sauna can become a dedicated wellness feature in residential, hospitality and fitness environments, with its layout tailored to the project and people who will use it.
Sharing a few details about your project helps establish the room layout, equipment requirements and suitable finishes.
Tell us about your space, project location and the kind of sauna environment you want to create. We can discuss options suited to your requirements.