
Space Planning
Establish clear zones for work, meetings, circulation and other activities without making the interior feel disconnected.
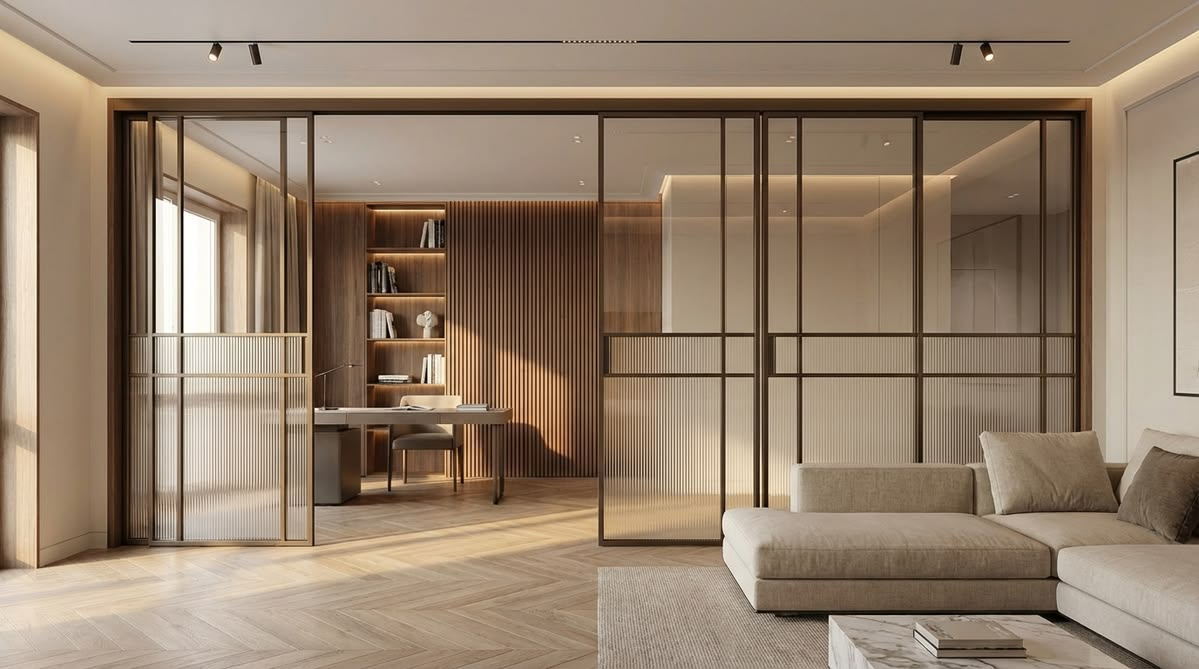
Define interior spaces with clean lines, considered materials and a refined architectural finish. Internal partitions help organise contemporary interiors while maintaining a cohesive design language.
 REFLECTA STRUCTURES · INTERNAL PARTITIONS
Internal partitions help define zones within a building, creating separation between areas while supporting the overall interior concept. Their appearance and layout can complement the architecture, furniture and finishes around them.
From offices and commercial interiors to residential and hospitality spaces, partition planning should consider the purpose of each area, circulation, privacy, light and the practical needs of its users.
A well-considered partition layout balances the way a space looks with how it needs to function every day.
Establish clear zones for work, meetings, circulation and other activities without making the interior feel disconnected.
Coordinate partition finishes and proportions with the surrounding architecture, furniture and interior palette.
Consider the level of visual separation and acoustic privacy required for each area and its intended use.
Plan partition placement to support comfortable movement and make thoughtful use of available natural and artificial light.
Internal partitions can help organise a wide range of spaces. The layout and finish should respond to the function, character and day-to-day use of each project.
A clear brief helps establish a partition layout that fits the interior concept and practical requirements of your project.
Tell us about your space, project location and design objectives. We can discuss internal partition requirements suited to your brief.