
Fixed Window
Non-opening glazing for natural light and uninterrupted views.
ALUMINIUM WINDOW SYSTEMS
Casement & Openable Windows
Thoughtfully designed window openings that bring together natural ventilation, everyday functionality and clean architectural lines.
Discuss your project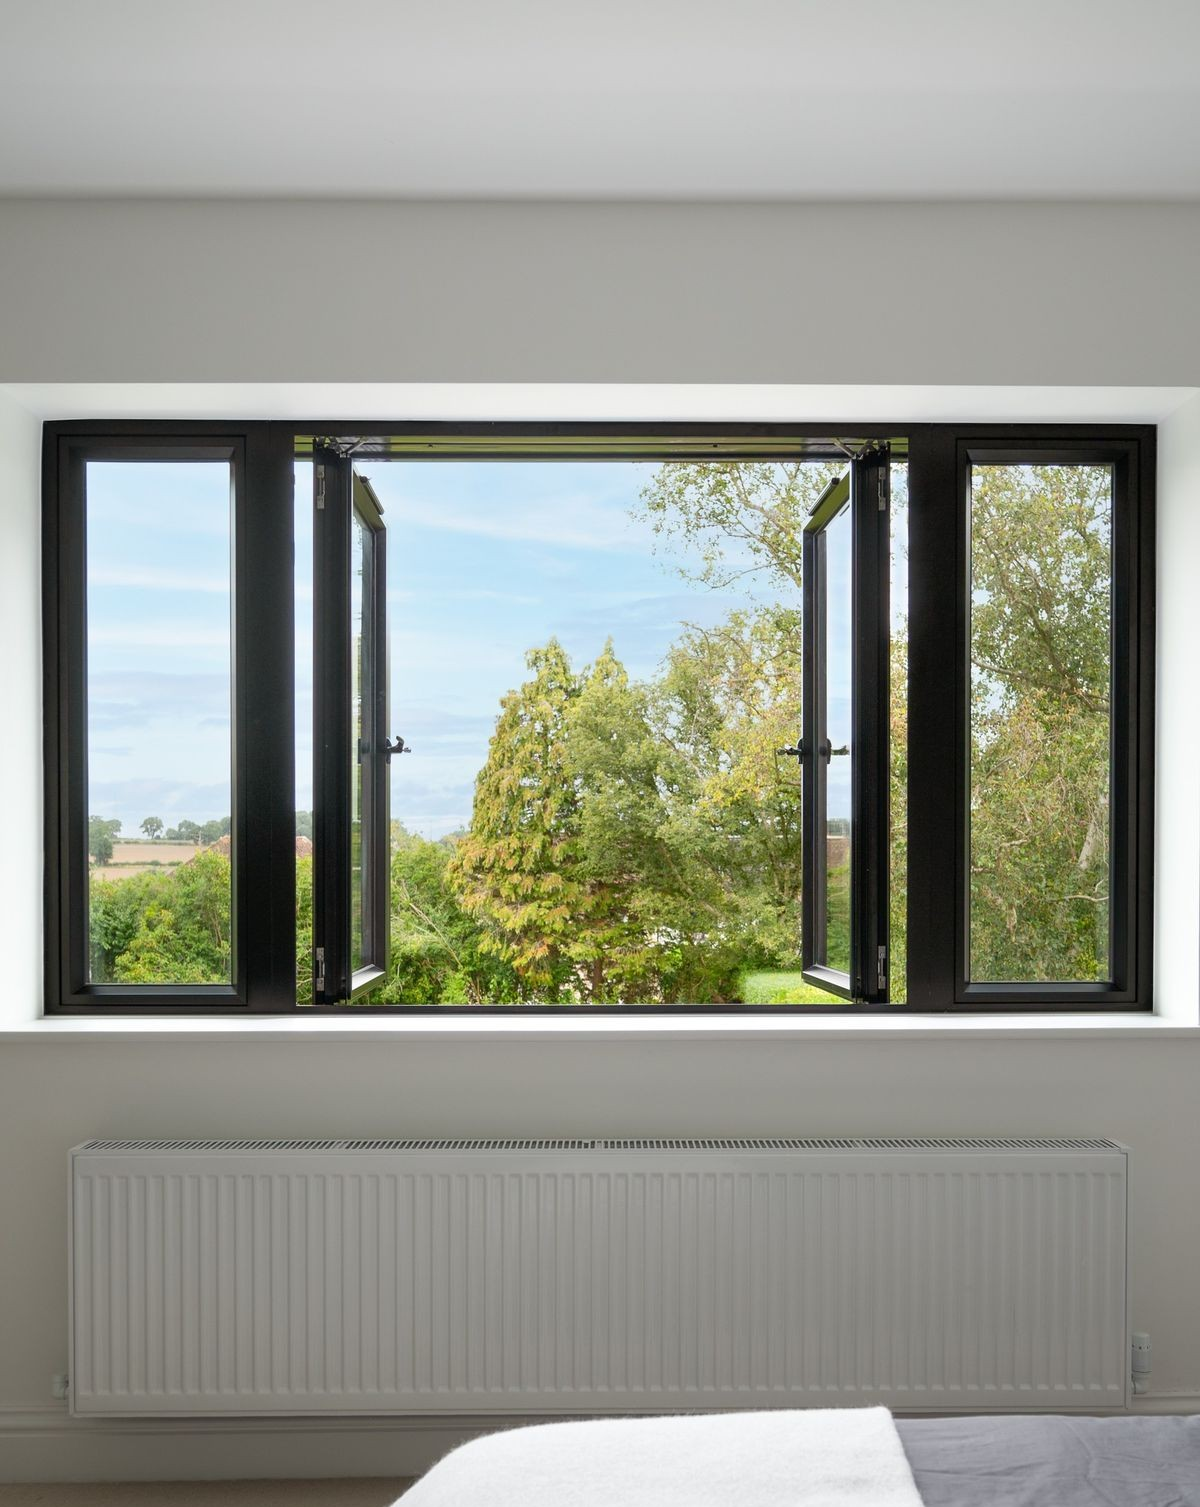 REFLECTA STRUCTURES · CASEMENT & OPENABLE
OVERVIEW
CASEMENT & OPENABLE
Designed for light, air and everyday living.
Casement and openable aluminium windows provide an alternative to sliding systems, with opening arrangements selected around ventilation needs, access and the design of the building.
The appropriate window arrangement depends on the opening dimensions, operating method, glazing requirements, hardware and site conditions. Final system details should be confirmed against approved product documentation.
WINDOW CONFIGURATIONS
One opening. Different possibilities.
Explore different fixed and operable window arrangements. The appropriate style depends on the design, ventilation requirements and the compatible aluminium system.
Top-Hung Window
Hinged along the top edge, where supported by the selected system.
Side-Hung Casement
A side-hinged sash that opens inward or outward according to the system.
Double Side-Hung
Two side-hinged sashes arranged within one window frame.
Tilt-and-Turn
A dual-operation window that tilts or turns when the hardware supports both modes.
Pivot Window
A sash that rotates around a central or offset pivot axis.
Fixed + Openable
A combination of fixed glazing and an operable sash.
French Casement
A pair of side-hinged sashes designed to open from the centre.
DESIGN CONSIDERATIONS
Every opening has a purpose.
The right casement or openable window should work with the building layout, ventilation requirements and intended use of the space.
- Opening width, height and sash arrangement
- Inward or outward opening, where supported
- Glazing type and compatibility with the selected system
- Handles, hinges, locks and operating hardware
- Weather exposure, drainage and installation details
- Frame finish and coordination with the façade
APPLICATIONS
Made for different spaces.
Window type and opening arrangement should be selected according to the space, intended operation and project design.
Residences
Openable windows for bedrooms, living areas and everyday residential spaces.
Kitchens
Window arrangements selected around ventilation and the requirements of the space.
Premium Apartments
Window layouts coordinated with the architectural design and façade.
Commercial Spaces
Openable window solutions selected for the building layout and intended use.
PROJECT REQUIREMENTS
Plan with the right information.
Opening Dimensions
,Width, height and site conditions.
Opening Style
Preferred casement or openable arrangement.
Glazing Requirements
Required glass type and applicable system compatibility.
Project Stage
Design development, quotation or installation planning.
LET'S TALK SOLUTIONS
Enquire Now
Planning a window project?
Share your opening dimensions, preferred window style and project requirements to discuss a suitable aluminium window solution with Reflecta Structures.