
ALUMINIUM SLIDING WINDOWS
Flo
A sliding window series for taller openings, offering an increased maximum height and broader glazing capacity.
Enquire about Flo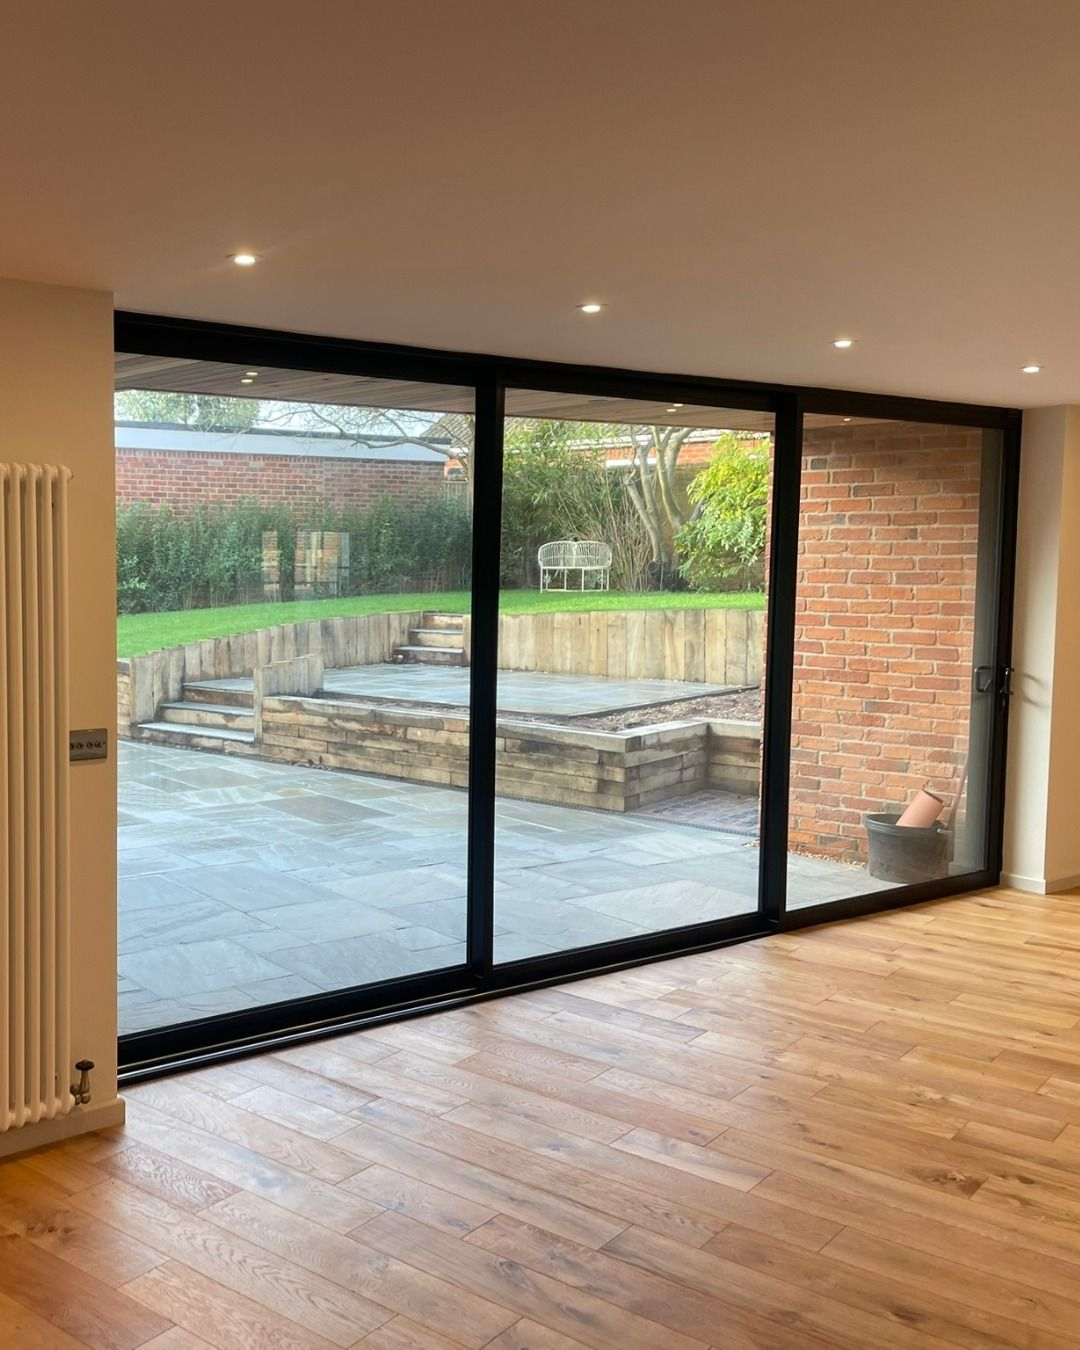 REFLECTA STRUCTURES · FLO
OVERVIEWFLO SERIES
A sliding solution for considered spaces.
A sliding window series for taller openings, offering an increased maximum height and broader glazing capacity.
Choose the configuration according to the opening dimensions, required ventilation, mesh requirements and the glass build-up specified for the project. Final suitability should be confirmed against technical documentation and project conditions.
TECHNICAL SPECIFICATIONS
Flo at a glance.
Maximum height3600 mm
SGU · Single Glazed UnitUpto 13.5 mm
Laminated glassUpto 14 mm
DGU · Double Glazed UnitUp to 30 mm
PLAN YOUR PROJECT
What to share with us
Provide a few key details so the appropriate series and configuration can be discussed.
Opening dimensionsWidth, height and site location.
Glass specificationSGU, laminated or DGU requirement.
Shutter arrangementPreferred track, shutter and mesh layout.
Project stageDesign, quotation or installation timeline.
LET'S TALK SOLUTIONS
Enquire about Flo Planning a sliding window project?
Share your opening dimensions and preferred glazing specification to discuss the Flo series for your project.