
Material & profile
Select a panel material and profile that suit the architectural design and the intended installation area.
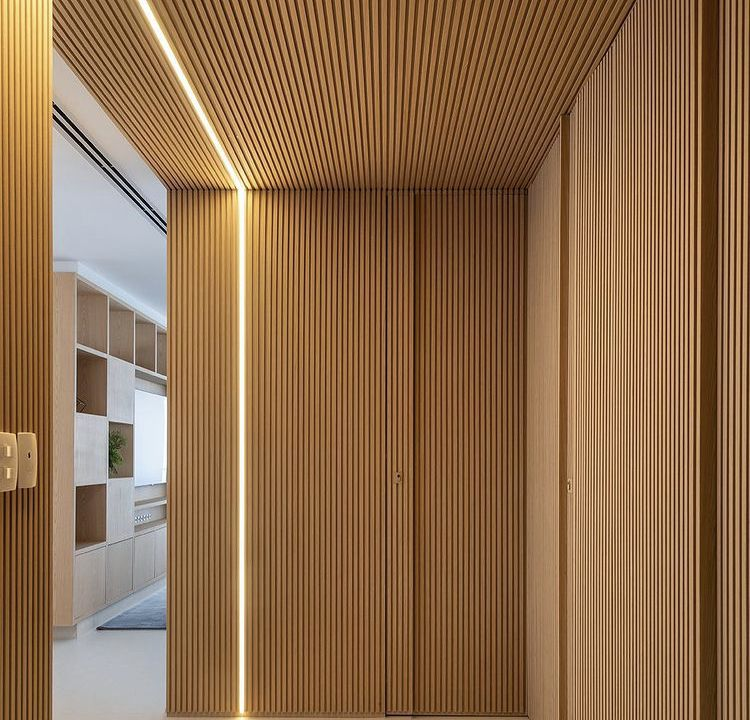
Create a clean, coordinated architectural finish for covered ceilings, entrance canopies, balconies and selected overhead spaces with soffit panel solutions planned around your project.
 REFLECTA STRUCTURES · SOFFIT PANELS
Soffit panels help bring a considered, finished appearance to overhead architectural areas. They can complement the surrounding façade, walls, glazing and other materials to create a cohesive look across the building.
From entrance canopies to covered balconies and selected ceiling areas, the right solution depends on the location, intended appearance, exposure conditions and installation requirements. Material and finish selection should be confirmed for each project.
A well-planned installation brings together a suitable panel, coordinated finishes, the surrounding architecture and the requirements of the space.
Select a panel material and profile that suit the architectural design and the intended installation area.
Coordinate the selected finish with the building façade, adjacent walls, glazing and other visible materials.
Consider whether the panels are intended for an interior ceiling, a covered outdoor area or another overhead application.
Review measurements, supporting structure, junctions and access requirements before finalising the installation.
Soffit panels can be considered for different residential and commercial settings. Product suitability depends on the selected panel system and the conditions at the project site.
A few early decisions help establish the intended finish, installation setting and requirements for your space.
Tell us about your site, preferred finish and installation setting. We can discuss suitable options for your soffit-panel project.