
Façade & Curtain Wall Systems
The exterior defines the first impression. Discover architectural façade and curtain wall solutions that bring together glazing, aluminium framing and considered design for contemporary buildings.
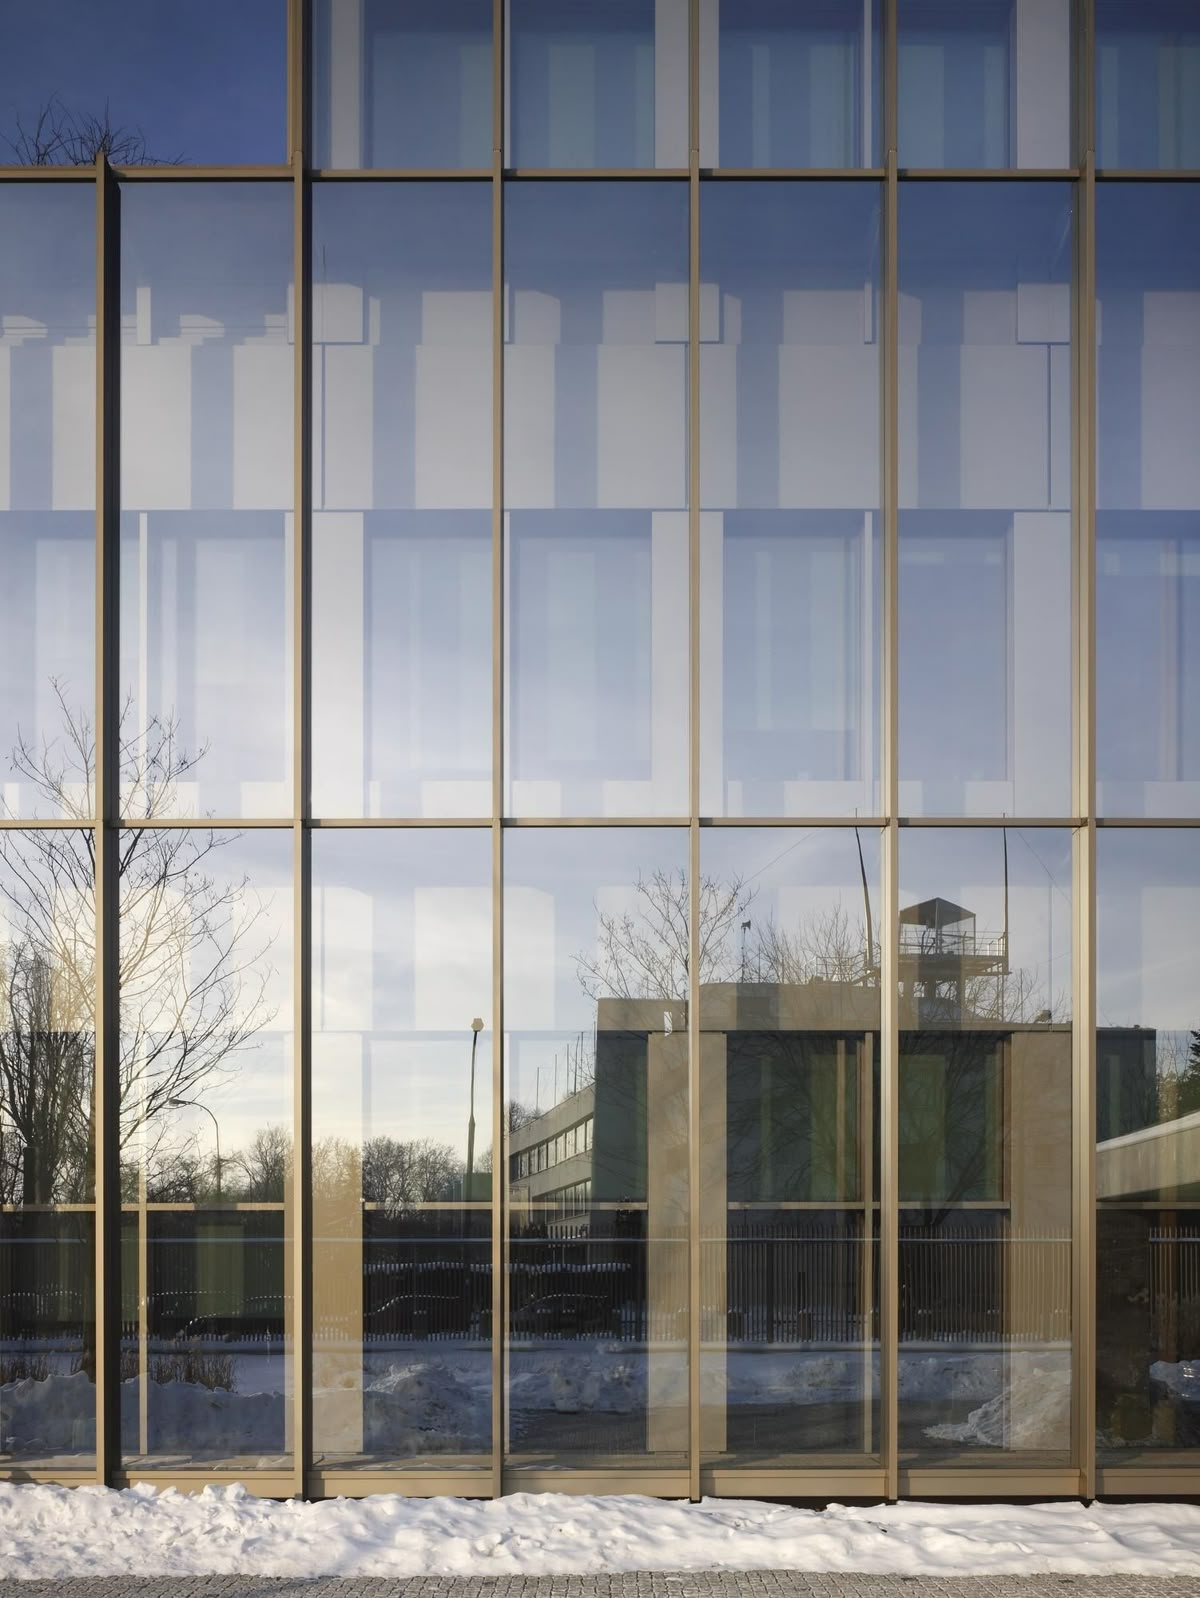 REFLECTA STRUCTURES · FAÇADE SYSTEMS
Architecture shaped by light, glass and form.
Façade systems contribute to a building's exterior appearance and architectural character. Depending on the design, they can incorporate aluminium framing, glazing and other façade materials to create a distinctive building envelope.
Curtain wall systems are generally designed as non-load-bearing exterior wall assemblies supported by the building structure. Their design and specification depend on the building, selected system, glazing, environmental conditions and project requirements.
Performance begins with planning.
A façade must be considered as part of the complete building envelope. Its design should respond to the building's architecture, exposure and technical requirements.
- Building geometry, elevations and structural conditions
- Glazing selection, appearance and daylight requirements
- Wind loads and project-specific structural calculations
- Weatherproofing, drainage and water management
- Thermal performance and energy-efficiency objectives
- Frame finishes, joints and connections with adjacent materials
- Access, maintenance and installation requirements
Designed for contemporary buildings.
Façade and curtain wall solutions can be considered across a range of building types, subject to system suitability and project-specific design.
Bring the building vision into focus.
The following project information helps establish the requirements for evaluating a façade or curtain wall solution.
Planning a façade project?
Share your architectural drawings, project location and design objectives to discuss façade and curtain wall requirements with Reflecta Structures.