
Playing area & attack line
Define the court boundaries and front and back zones with clearly visible markings appropriate to the selected format.
Create a dedicated space for powerful serves, precise sets and coordinated team play. Explore volleyball court solutions planned around the playing surface, net system, court markings and the space players need to move.
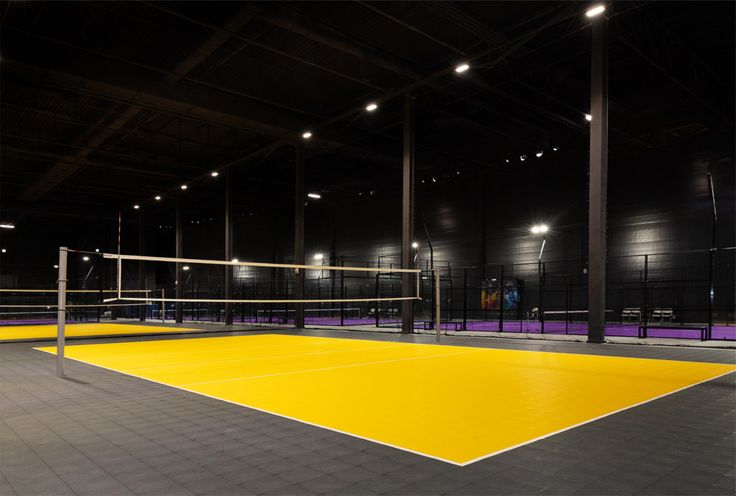 REFLECTA STRUCTURES · VOLLEYBALL COURTS
Volleyball depends on quick reactions, controlled movement and coordination across the team. A properly planned court brings together the playing dimensions, centre net, boundary lines and a suitable surface for repeated jumping, landing and changes of direction.
Indoor and outdoor installations have different planning considerations. The intended level of play, available space, ground conditions and surrounding facilities help determine the appropriate configuration for each project.
From the centre net to the attack line, volleyball has specific layout requirements that help organise the game and support consistent play.
Define the court boundaries and front and back zones with clearly visible markings appropriate to the selected format.
Plan the centre net, posts, tensioning arrangement and secure installation to suit the intended level of play.
Select a suitable sports surface with attention to traction, consistent footing and the repeated movements of volleyball.
Allow sufficient clear space beyond the court boundaries for player movement, defensive plays and safe access.
Volleyball courts can be designed for indoor sports halls or outdoor recreation areas. Each environment calls for a different approach to surfacing, drainage, lighting and the surrounding structure.
Volleyball involves frequent jumping, landing, lateral movement and quick changes of direction. Surface selection should reflect these demands as well as the venue itself.
Consider a suitable indoor sports-floor system, subfloor condition and the requirements of the intended activities.
Evaluate outdoor sports surface options alongside weather exposure, site levels, drainage and maintenance needs.
Coordinate boundary lines, the centre line, attack lines and net-post placement within the planned court layout.
Consider team benches, player access, storage, lighting and spectator arrangements where the project requires them.
Volleyball facilities can support physical education, organised coaching, inter-school events and recreational activities. The court layout and supporting amenities should reflect the users and frequency of play.
Clarifying the playing format, site conditions and equipment requirements early helps shape a practical court proposal.
Tell us about your site, whether the court will be indoors or outdoors, and who will use the facility. We can discuss suitable surface and court-layout options for your project.