
Products / Aluminium Systems / Sliding / Folding Doors
ALUMINIUM DOOR SYSTEMS

Sliding / Folding Doors

Connect spaces with considered movement, refined proportions and clean architectural lines. Explore Reflecta Structures' sliding and folding door solutions for contemporary interiors and outdoor connections.

Discuss your project
Contemporary architecture featuring aluminium sliding and folding doors REFLECTA STRUCTURES · SLIDING / FOLDING DOORS
OVERVIEW SLIDING / FOLDING DOORS

A considered connection between spaces.

Door systems influence how people move through a building and how interior spaces connect with balconies, terraces and outdoor areas. The choice of opening method affects circulation, usable space and the overall architectural look.

Sliding and folding doors offer different approaches to opening a space. The right selection depends on the opening dimensions, panel arrangement, glazing, site conditions and the requirements of the project.

OUR DOOR SERIES

Two ways to open up a space.

Explore our sliding and folding door systems, designed around different ways of connecting interiors with the spaces beyond them.

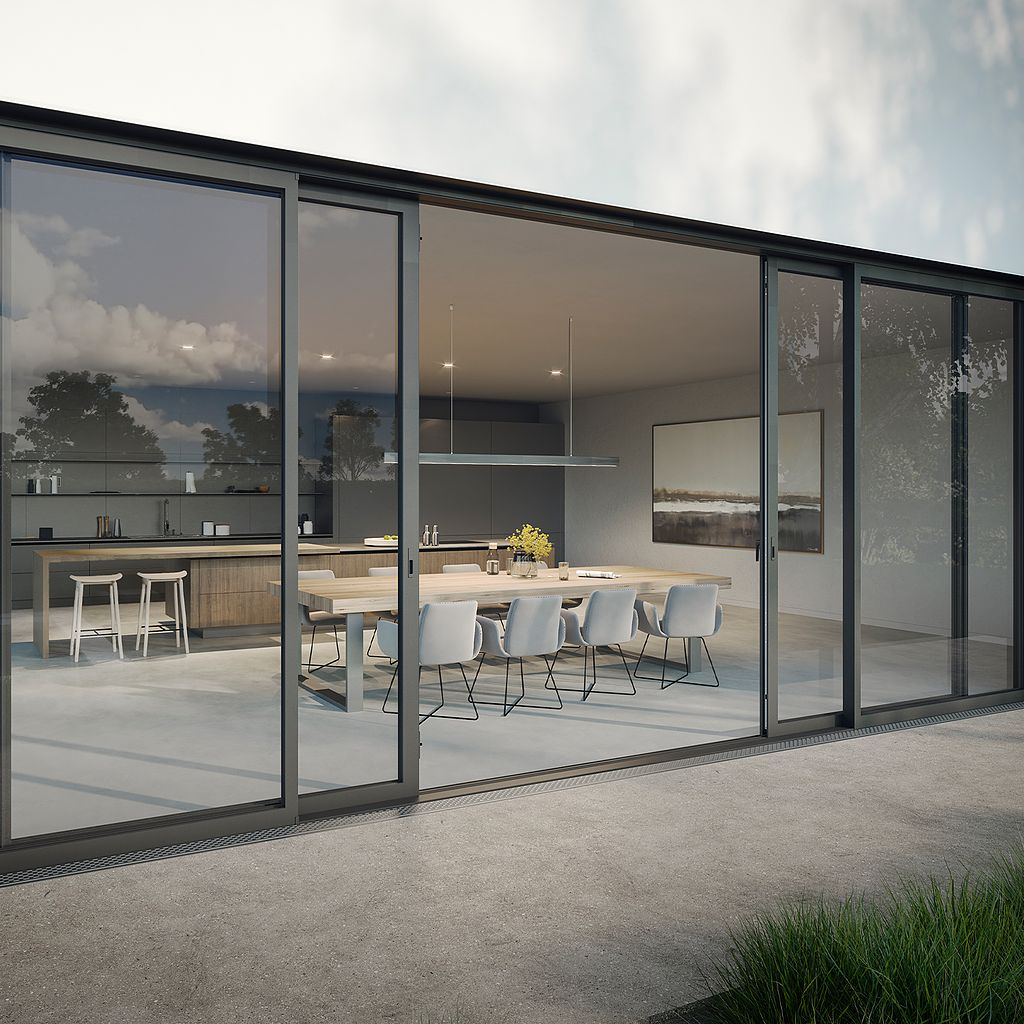
Reflecta Structures sliding door system SLIDING SYSTEM
OUR DOOR SERIES / 01

Sliding Door Systems

Designed for smooth horizontal movement along a track, sliding doors offer a clean architectural appearance and help connect adjoining spaces without requiring the swing clearance of conventional hinged doors.

Explore Sliding Doors
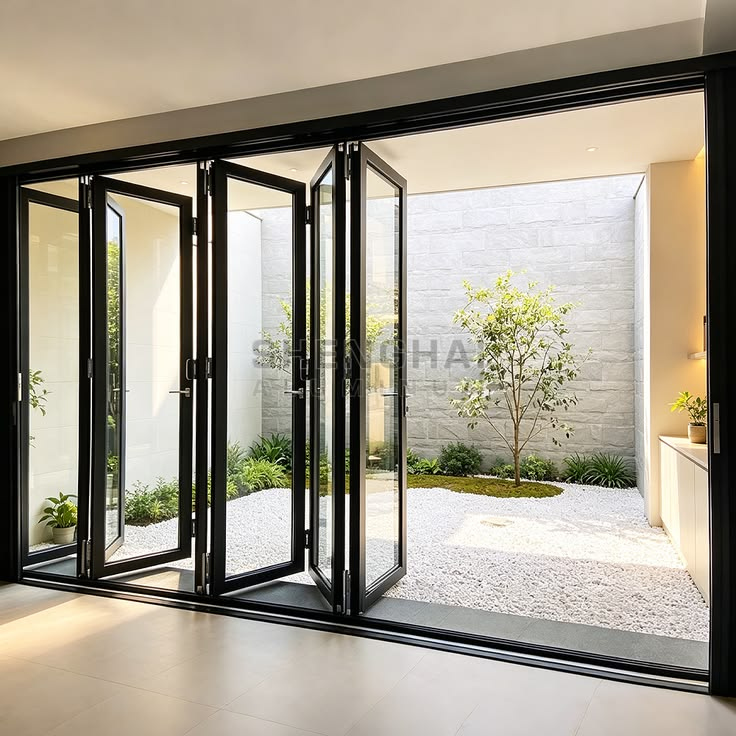
Reflecta Structures folding door system FOLDING SYSTEM
OUR DOOR SERIES / 02

Folding Door Systems

Connected panels fold to one side to create a wider opening between indoor and outdoor spaces, subject to the selected system, opening dimensions and project requirements.

Explore Folding Doors
APPLICATIONS

Made for different spaces.

Door type and opening arrangement should be selected according to the space, intended operation and project design.

Residential Spaces Door arrangements connecting living areas with balconies, patios, gardens and terraces.
Villas & Homes Sliding and folding options considered around opening size, circulation and the design of the home.
Hospitality Spaces Door configurations planned around the layout and intended use of selected hospitality and leisure areas.
Commercial Spaces Door solutions considered for selected commercial interiors and connections between adjoining spaces.
PROJECT REQUIREMENTS

Plan with the right information.

Share the essential project details to help determine the appropriate door arrangement for your opening.

Opening Dimensions Approximate width, height and available installation space.
Opening Style Preferred sliding or folding arrangement and panel movement.
Glazing & Finish Desired appearance and glazing requirements, subject to selected-system compatibility.
Project Stage Design development, quotation or installation planning.
LET'S TALK SOLUTIONS

Planning a sliding or folding door project?

Share your opening dimensions, project type and preferred door category to discuss the next steps with Reflecta Structures.

Enquire Now